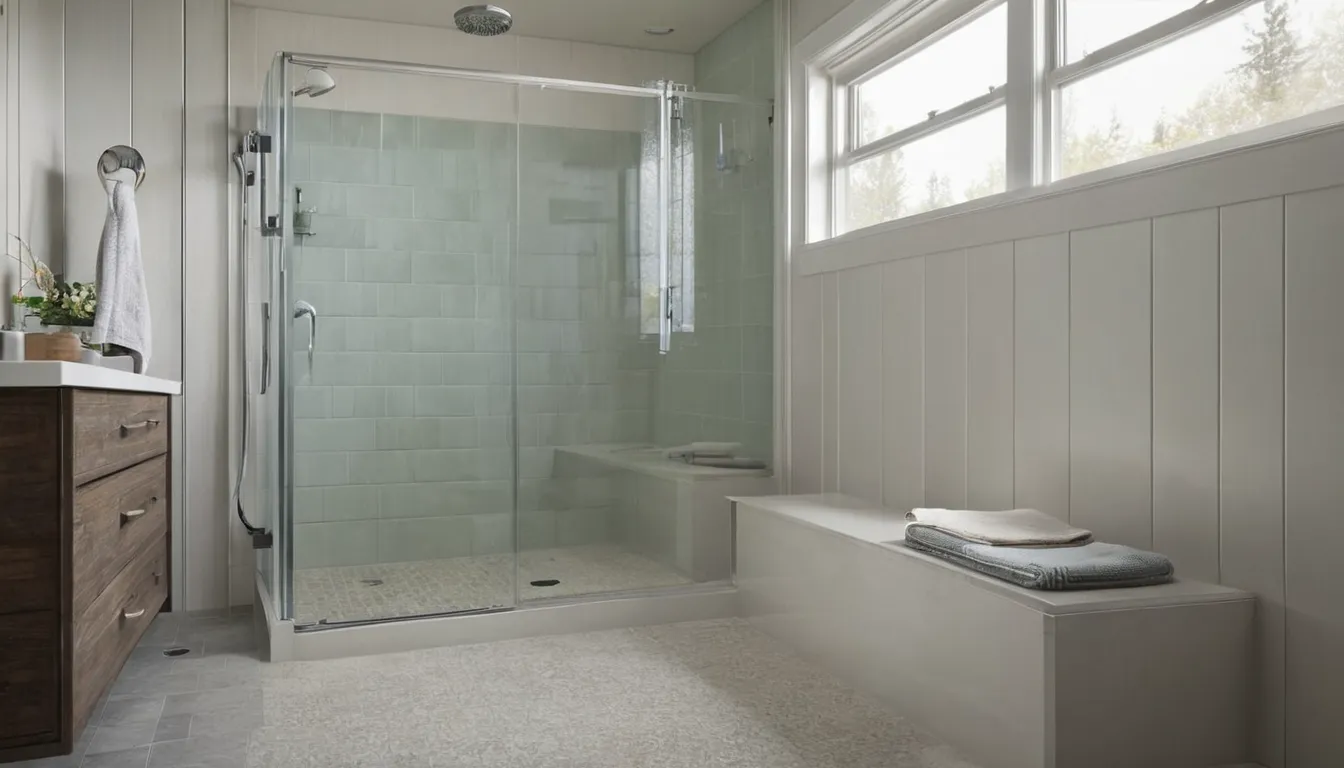
Tub-to-Shower Conversions for Safer Bathing
Stepping over a tub wall gets harder with age, injury or a sore knee. A tub-to-shower conversion removes the tub and puts a shower in its place, with a low entry, a seat and a floor that grips. It suits anyone who mostly showers and wants fewer risks. Many homes built from the 1950s through the 1980s have a standard tub in a narrow alcove, and that shape often works well for this swap.
Kongvalue Walk-In Tubs connects homeowners with independent local providers in our network who do the plumbing and install work. You can help by measuring, taking photos and keeping notes. Clear records make estimates easier to compare, and they help if damage ever needs to be explained to an insurer.
Stepping Over the Tub Wall Feels Risky? Start Here
A tub wall is a trip hazard. You lift one wet foot, balance on the other and hope you do not slip. If you have slipped once, or you grab the towel bar every time, take that seriously. A conversion swaps the tub for a shower you can walk into.
Make the Bathroom Safer While You Wait
You do not have to wait for a provider to cut the risk. Lay a non-slip mat in the tub. Set a sturdy shower seat inside. Put a night light on the path. Wipe up puddles right away. Skip the towel bar as a handhold, since most are not built for body weight. Request a callback to check provider availability.
What a Tub-to-Shower Conversion Means
This project removes the tub and builds a shower in the same spot. Most plans aim for a safe bathing conversion: a low entry, a built-in bench, solid wall backing for grab bars and a floor with grip. When the layout fits a walker or wheelchair, people often call these handicap accessible showers.
Is a Conversion Right for You?
Run through a few quick questions.
- Do you shower far more than you soak?
- Is the step over the wall the hardest part?
- Is there another tub in the home for guests or kids?
- Do you plan to stay put for years?
Mostly yes? A conversion likely fits. If you need a seat and a deep soak, look at a different path. Senior walk-in tubs have their own page on this site.
Notes Before Estimates: Measure and Snap
Grab a tape measure, your phone and a notepad.
- Measure the tub's length, width and wall height.
- Measure the alcove, the bathroom door and the door swing.
- Note where the drain sits and where the water shutoff is.
- Snap wide shots, then close-ups of the faucet, walls and floor.
- Jot the tub material, wall finish and the age of the home.
Measure twice, ask once. Providers can quote more clearly from clean numbers.
Keep Records Ready for Estimates and Your Policy
Start a folder on your phone. Date each photo. Add receipts, model numbers and any past repair notes. If you spot a leak or soft spot, photograph it before anything is touched. Some policies may cover sudden damage; check your policy. A planned safety upgrade is usually a different matter. Providers can often help document damage for a claim, so ask early.
Conversion Options
Three builds show up in most estimates. Each fits a different budget and bathroom.
Shower Kit Panels
An acrylic or fiberglass unit sits in the old tub space. It has fewer seams and goes in faster. It wipes down easily. The kit sets the wall size, so your measurements matter.
Custom Tile Shower
Tile over a waterproofed base lets you choose the bench, niche and layout. It takes more labor and more cure time. Grout needs sealing now and then.
Low-Threshold Base
A shallow base cuts the step to an inch or two. Some designs go curbless, which can suit walkers, but they need floor work. Ask which one your bathroom allows.
What the Conversion Involves
Hand off the heavy parts. A provider handles demolition, plumbing, waterproofing, the new base and the valve. You can clear the room, pull up rugs, move cabinets and plan where to bathe in the meantime. Do not cut into walls or move drain lines yourself. A bad slope or a missed seal can hide until water finds the framing.
Why Moisture Behind the Tub Changes the Plan
When the tub comes out, the provider sees what was hiding behind it. On day one, a damp spot is only damp. Within a few days, moisture can feed mold and stain drywall. Over weeks, wood can soften and tile can loosen. So if you see a stain or smell mustiness, photograph it, note the date and tell every provider. Slab homes and raised foundations hide different problems, and older bungalows may have aging pipes worth checking while the wall is open.
How Long Does It Take?
Plans vary. A kit swap may take a few days of work. A custom tile build takes longer because waterproofing and mortar need cure time. Add room for permits, material orders and repairs found behind the tub. Ask for a written schedule. Where winters bring rain and summers bring smoke, a working vent fan helps the new shower dry out well.
Glass Door, Fixed Panel or Curtain?
A glass door looks tidy, but hinges and tracks need cleaning. A fixed panel leaves an open walk-in side with little to wipe, though spray can reach the floor, so size it to your shower head. A curtain is simple, budget-friendly and easy to replace, yet it can cling or catch a walker.
Make It Easier for Years Ahead
Think ahead while the walls are open. Ask for solid blocking where grab bars could go, even if you do not need them now. Choose a bench or fold-down seat, a handheld shower head on a slide bar, a lever valve and a textured floor. A wide entry helps if you ever use a walker.
Questions to Ask the Installer
- What is the exact scope, from tear-out to final seal?
- Who pulls permits, if any are needed?
- What happens if rot turns up behind the tub?
- Which base height and floor texture do you suggest for my needs?
- How long will the bathroom be out of use?
- What is covered if a seam leaks later, and in writing?
Compare Quotes Side by Side
Use the same measurements and photos for every provider. Check that each quote lists the same base, wall material, door style, removal and cleanup. Put prices in a simple table and compare line by line. Notes before estimates keeps this easy. Ready to move? Request a callback to check provider availability.
What's Included
Tub Removal
A provider takes out the old tub and checks the wall and floor behind it.
New Base and Drain Work
The provider sets a sloped base, fits the drain and tests it so water runs where it should.
Wall Panels or Tile Finish
Walls get waterproofed, then covered with solid panels or tile, based on the plan you choose.
Valve, Door and Fixtures
Fixtures, a door or panel and a handheld shower head are added last.
Typical Conversion Costs and Ranges
These are typical U.S. ranges and they vary by home, materials and what is found behind the tub. Use them for planning only, and get a written quote with a clear scope before you decide.
| Item | Typical range | Notes |
|---|---|---|
| Shower kit conversion | $3,000 – $8,000 | Acrylic or fiberglass unit, with removal and plumbing |
| Custom tile shower | $6,000 – $15,000 | More labor and cure time; many design choices |
| Low-threshold or curbless base | $1,500 – $5,000 | Extra over a standard base; may need floor work |
| Glass door or fixed panel | $400 – $2,500 | Curtain rods and curtains cost far less |
| Grab bars with wall blocking | $150 – $600 | Easiest to add while walls are open |
| Repairs found behind the tub | $300 – $3,000 | Rot, old pipes or subfloor; varies widely |
How It Works
Measure and Snap
Record tub size, alcove, drain spot and shutoff location. Take wide and close-up photos.
Share Notes With Providers
Send the same measurements and photos to each provider so estimates match up.
Pick Base and Door
Choose a kit or tile, the entry height and the door style, then confirm it in writing.
Hand Off Install
A provider handles demolition, plumbing and waterproofing. You clear the room and keep your records handy.
Why Call Kongvalue Walk-In Tubs
Lower Step, Easier Entry
A low entry removes the high lift over the tub wall.
Room to Move
Without a tub wall, there is space for a seat, a handheld shower head and a helper if needed.
Simpler Cleaning
A smooth base and fewer edges mean less bending and scrubbing during weekly cleanup.
Future Ready
Blocking for grab bars and a wide entry keep options open as needs change.
Other Services
Need home tub-to-shower conversions in Loomis?
Request a callback to check provider availability, or send a request through the form. Share a few photos and measurements and we will point you to a local provider.
No obligationHome Tub-to-Shower Conversions FAQ
- How much does it cost to convert a tub to a shower?
- Typical U.S. projects run from a few thousand dollars for a simple kit to well over ten thousand for custom tile. Repairs behind the tub and door choices change the total. Get written quotes with the same scope from more than one provider.
- How long does a tub-to-shower conversion take?
- A kit swap often takes a few days of work. Custom tile takes longer because it needs time to cure. Permits and hidden repairs can add time, so ask for a written schedule.
- Will insurance pay for a tub-to-shower conversion?
- A planned safety upgrade is often not a covered item. Some policies may cover sudden damage, like a burst pipe, so check your policy. Keep dated photos and notes, since providers can often help document damage for a claim.
Request a callback
Request a callback to check provider availability, or send a request through the form. Share a few photos and measurements and we will point you to a local provider.
No obligation